COMMUNITIES
Walnut Grove
Spring Сreek Farms
Warren Estates
Kinyon Estates
Portfolio
floor plans
About us
The NP Difference
Portfolio
Photos shown may include upgraded features
Filter by
close filters
Reset All
Simplified Room Filters
Clear
Bath Spaces
[
0
]
Rear Exterior Spaces
[
0
]
Front Exterior Spaces
[
0
]
Main Living Area
[
0
]
Functional Spaces
[
0
]
Private Spaces
[
0
]
Culinary Spaces
[
0
]
Floor Plans
Baxter I
[
0
]
Beckham 3 car E1
[
0
]
Beckham 3 Car E2
[
0
]
Bellingham
[
0
]
Collins I
[
0
]
Fiona
[
0
]
Marcus
[
0
]
Verlaine E1
[
0
]
Verlaine E2
[
0
]
Warwick
[
0
]
Rooms/areas
Clear
Back Deck/Patio
[
0
]
Back Elevation
[
0
]
Bedroom
[
0
]
Closet
[
0
]
Dining
[
0
]
Entry
[
0
]
Flex
[
0
]
Front Elevation
[
0
]
Front Porch
[
0
]
Guest Bathroom
[
0
]
Kitchen
[
0
]
Laundry
[
0
]
Living Room
[
0
]
Mudbench
[
0
]
Pantry
[
0
]
Powder
[
0
]
Primary Bathroom
[
0
]
Primary Shower
[
0
]
Attributes
Clear
Butler's Pantry
[
0
]
Cabinets / Tiles / Appliances / Countertops
[
0
]
Fireplace
[
0
]
Free Standing Tub
[
0
]
Full Kitchen
[
0
]
Full Living Area
[
0
]
Island
[
0
]
Kitchen-Dining Combo
[
0
]
Kitchen-Living Combo
[
0
]
Kitchen-Living-Dining Combo
[
0
]
Shower
[
0
]
Soaker
[
0
]
Tile & Niche
[
0
]
Tub
[
0
]
Vanity
[
0
]
Vanity, Toilet & Tub
[
0
]
Reset All
Simplified Room Filters
Clear
Bath Spaces
[
0
]
Rear Exterior Spaces
[
0
]
Front Exterior Spaces
[
0
]
Main Living Area
[
0
]
Functional Spaces
[
0
]
Private Spaces
[
0
]
Culinary Spaces
[
0
]
Rooms/areas
Clear
Back Deck/Patio
[
0
]
Back Elevation
[
0
]
Bedroom
[
0
]
Closet
[
0
]
Dining
[
0
]
Entry
[
0
]
Flex
[
0
]
Front Elevation
[
0
]
Front Porch
[
0
]
Guest Bathroom
[
0
]
Kitchen
[
0
]
Laundry
[
0
]
Living Room
[
0
]
Mudbench
[
0
]
Pantry
[
0
]
Powder
[
0
]
Primary Bathroom
[
0
]
Primary Shower
[
0
]
Attributes
Clear
Butler's Pantry
[
0
]
Cabinets / Tiles / Appliances / Countertops
[
0
]
Fireplace
[
0
]
Free Standing Tub
[
0
]
Full Kitchen
[
0
]
Full Living Area
[
0
]
Island
[
0
]
Kitchen-Dining Combo
[
0
]
Kitchen-Living Combo
[
0
]
Kitchen-Living-Dining Combo
[
0
]
Shower
[
0
]
Soaker
[
0
]
Tile & Niche
[
0
]
Tub
[
0
]
Vanity
[
0
]
Vanity, Toilet & Tub
[
0
]
Filter by
close filters
Floor Plans
Baxter
[
0
]
Collins
[
0
]
Marcus
[
0
]
Verlaine
[
0
]
Ziggy
[
0
]
Filters
Showing
0
results of
0
items.
highlight
Reset All
Bellingham
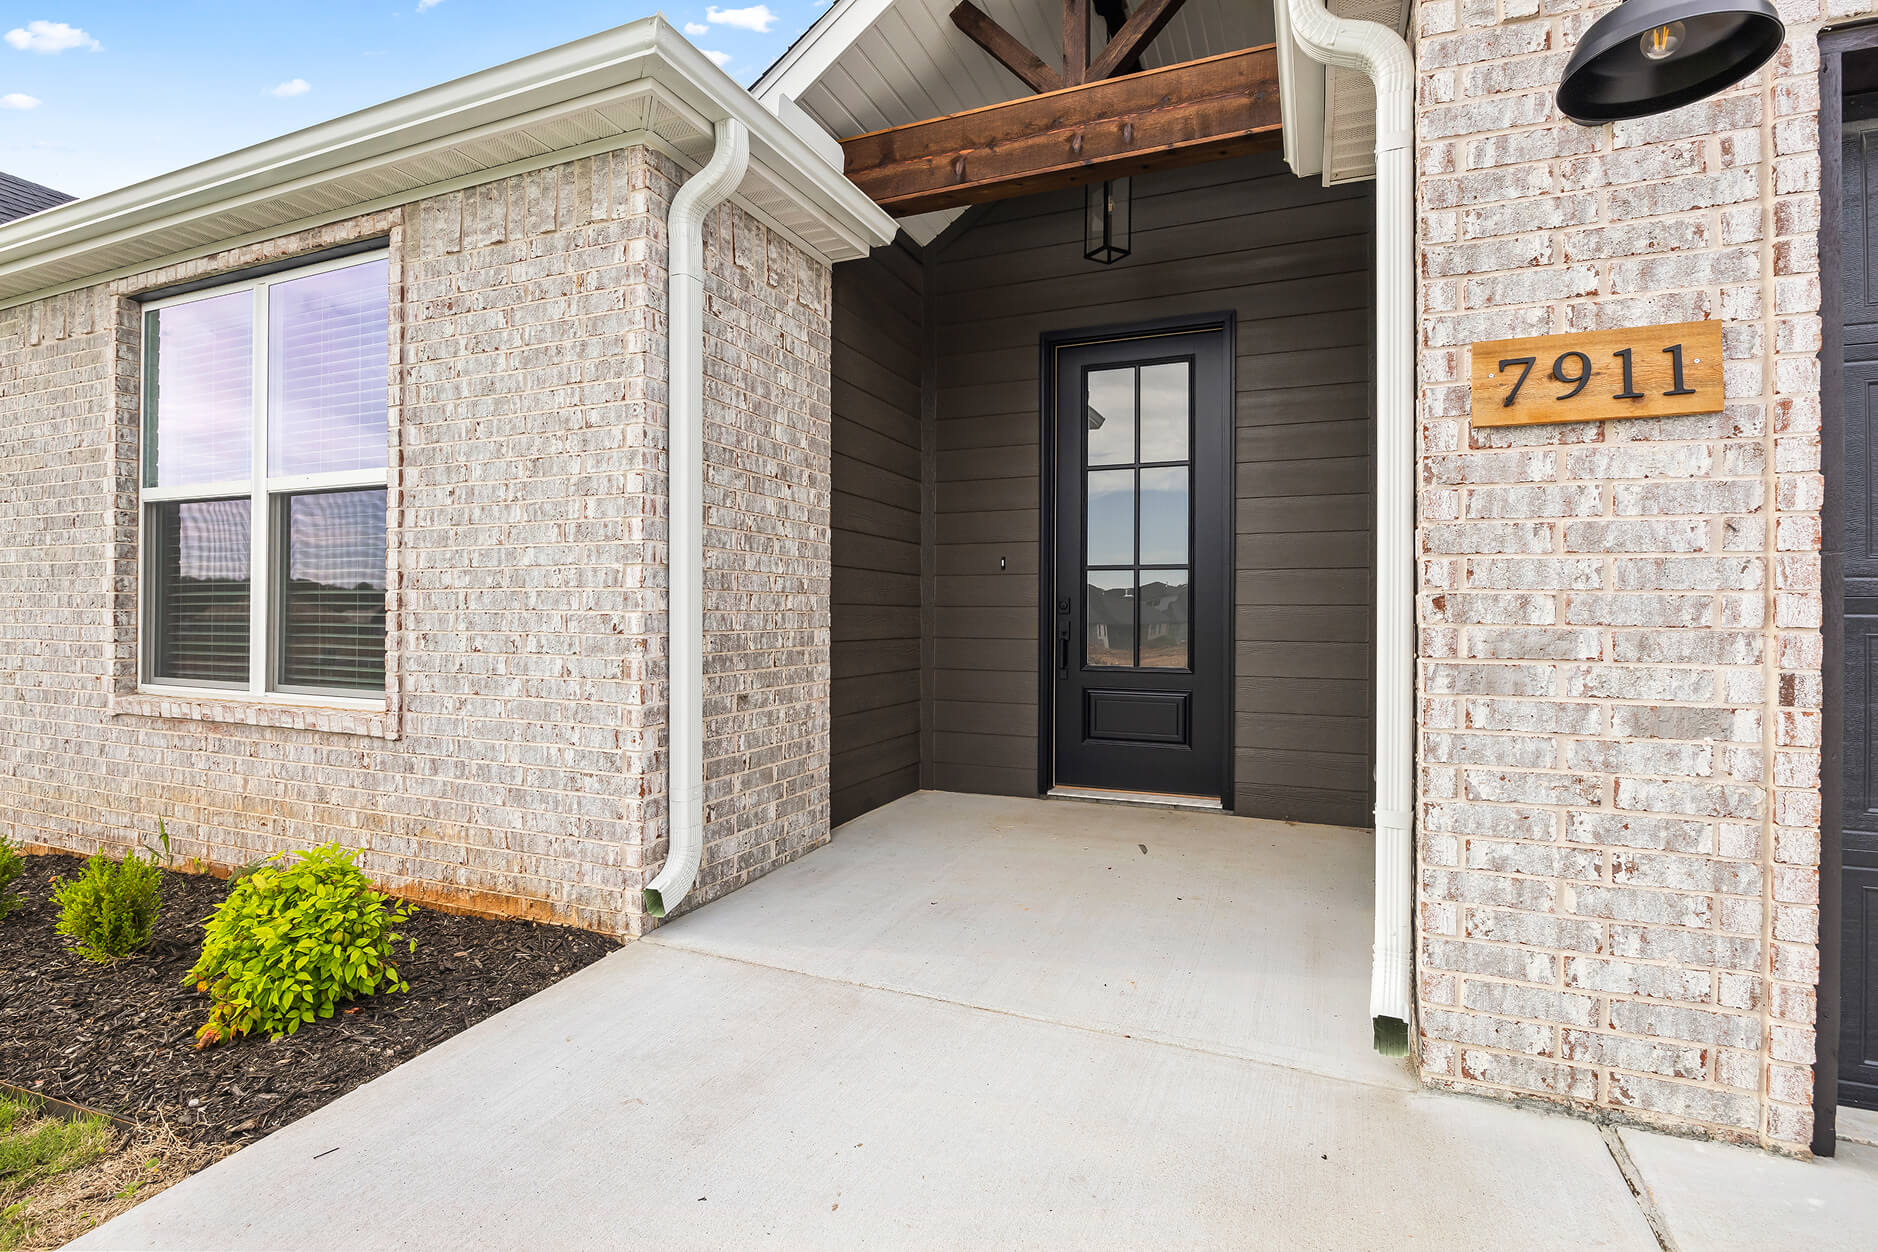
Front Elevation
View Floor Plan
Front Exterior Spaces
Bellingham
Front Elevation
View Floor Plan
Front Exterior Spaces
Bellingham
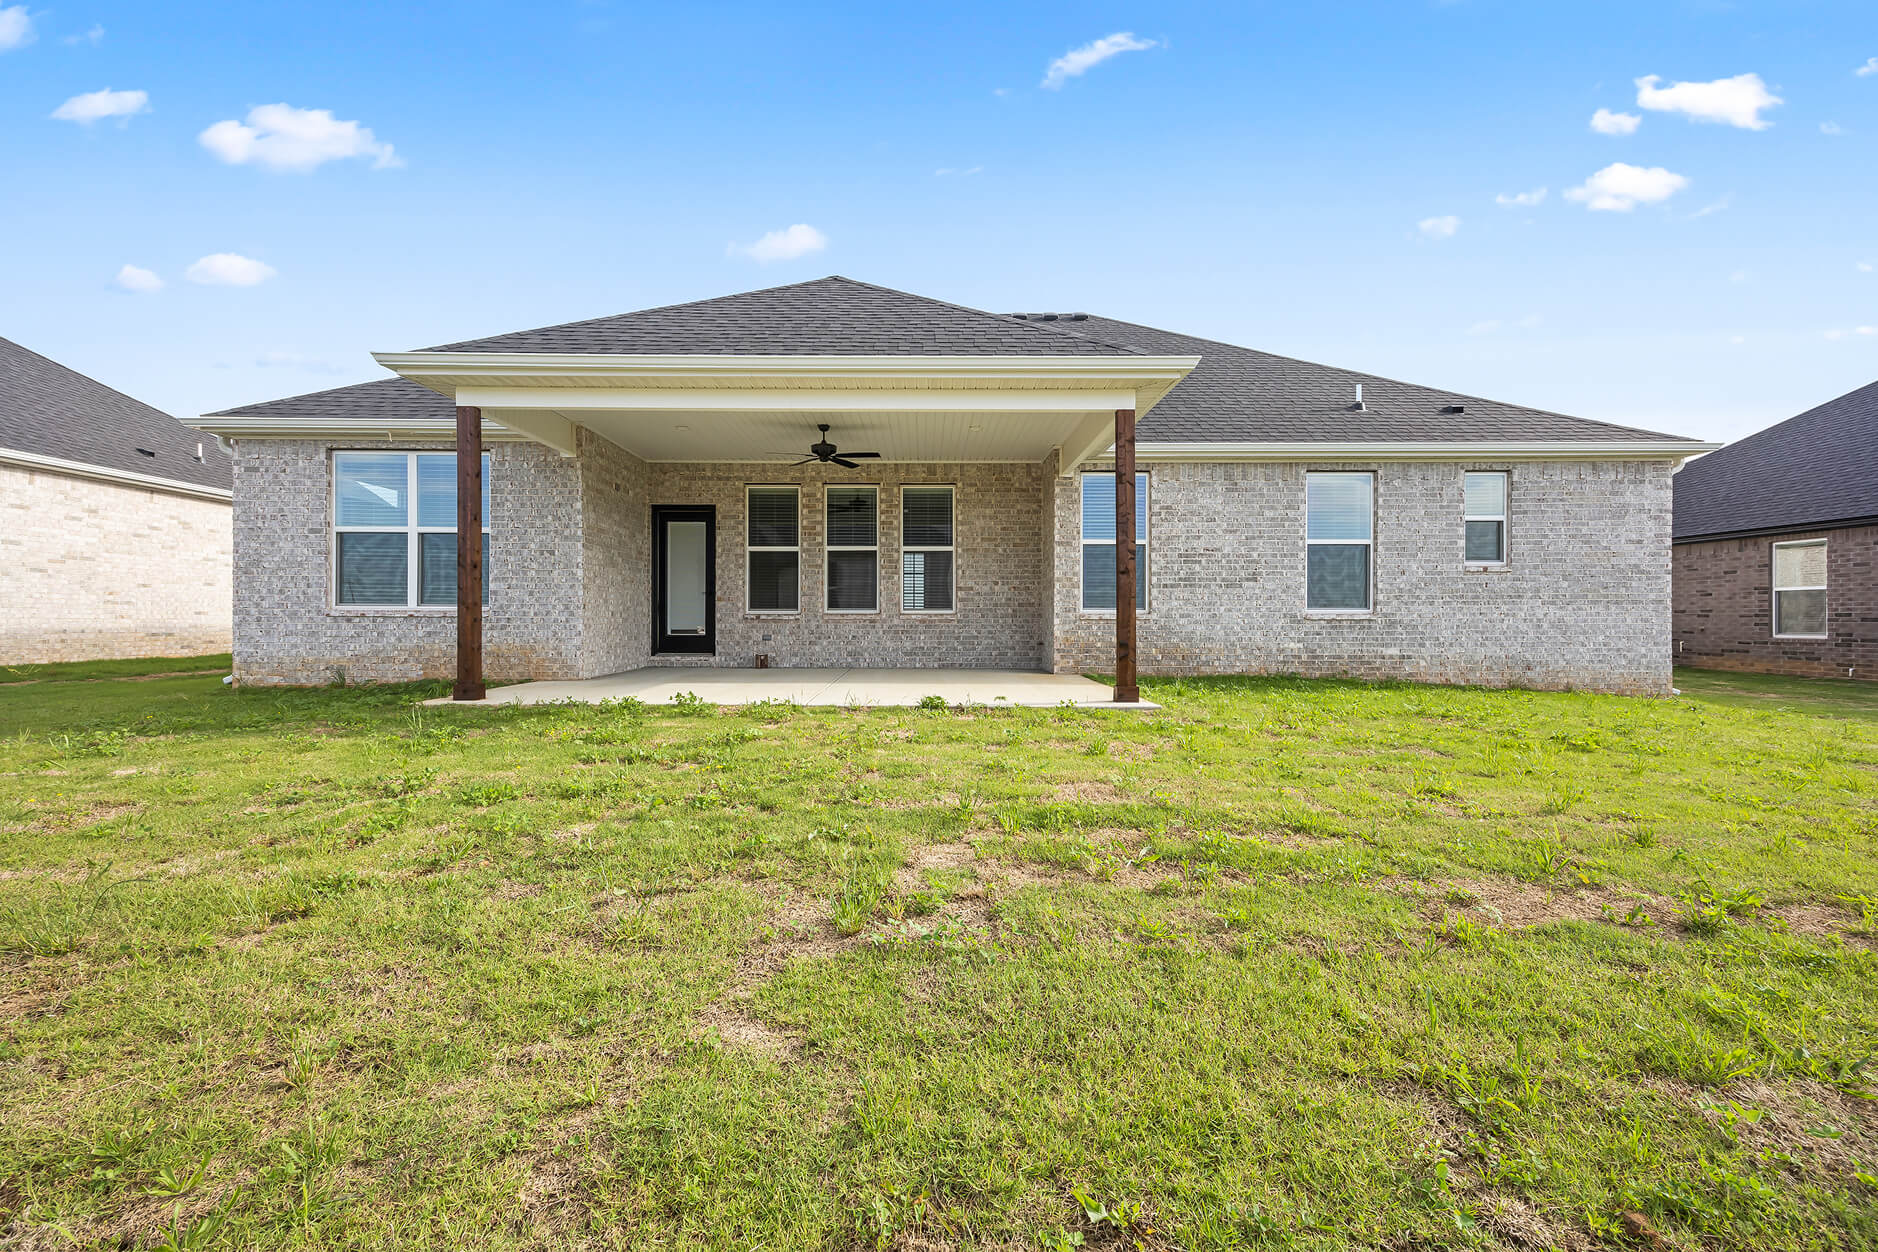
Back Elevation
View Floor Plan
Rear Exterior Spaces
Bellingham
Front Porch
View Floor Plan
Front Exterior Spaces
Bellingham
Front Porch
View Floor Plan
Front Exterior Spaces
Full Living Area
Bellingham
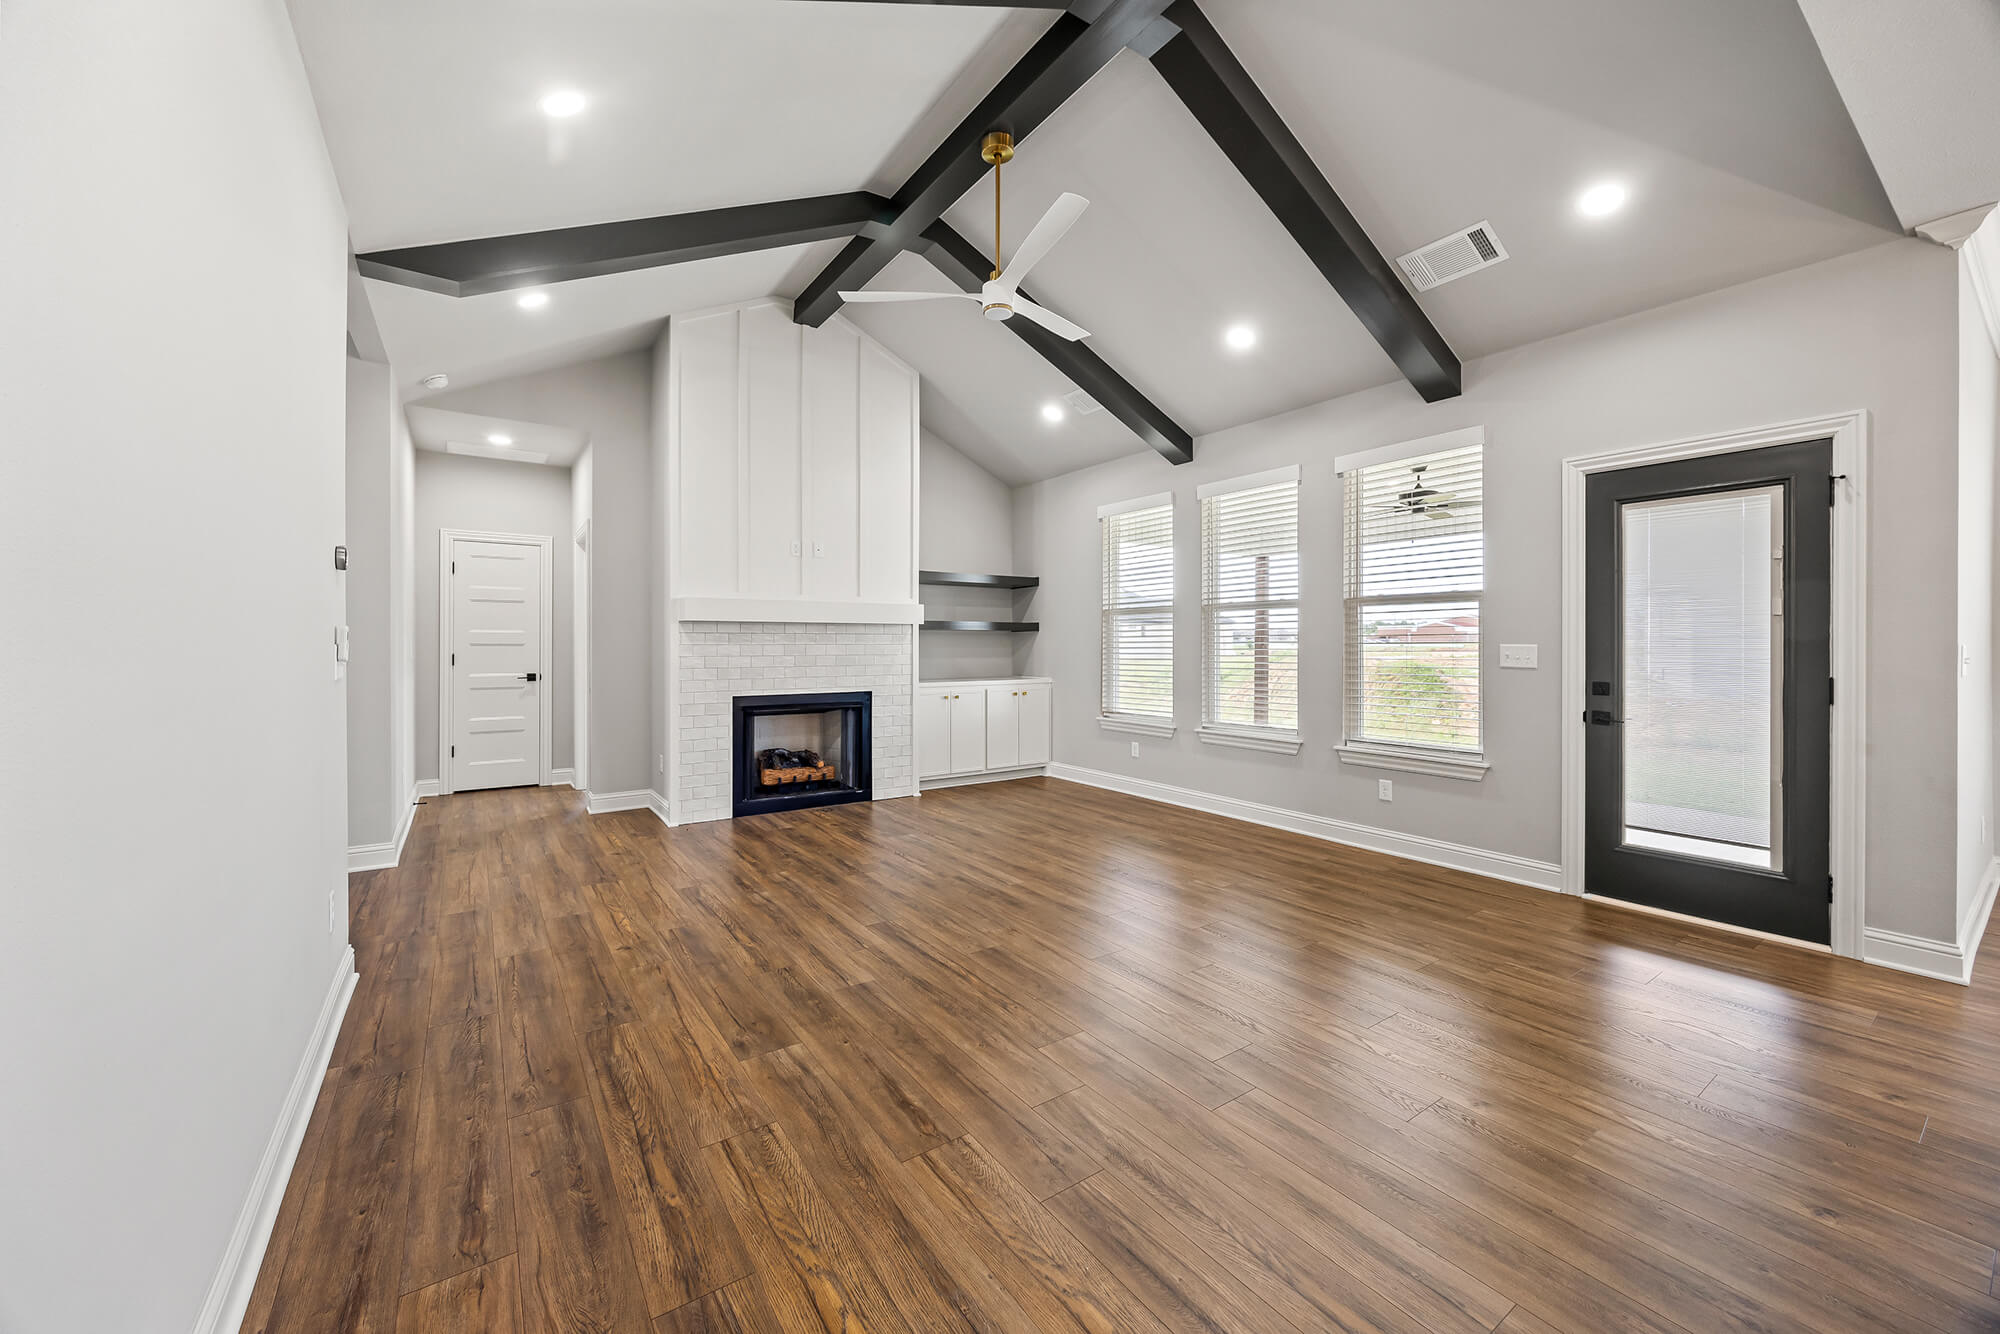
Living Room
View Floor Plan
Main Living Area
Full Living Area
Bellingham
Living Room
View Floor Plan
Main Living Area
Kitchen-Dining Combo
Bellingham
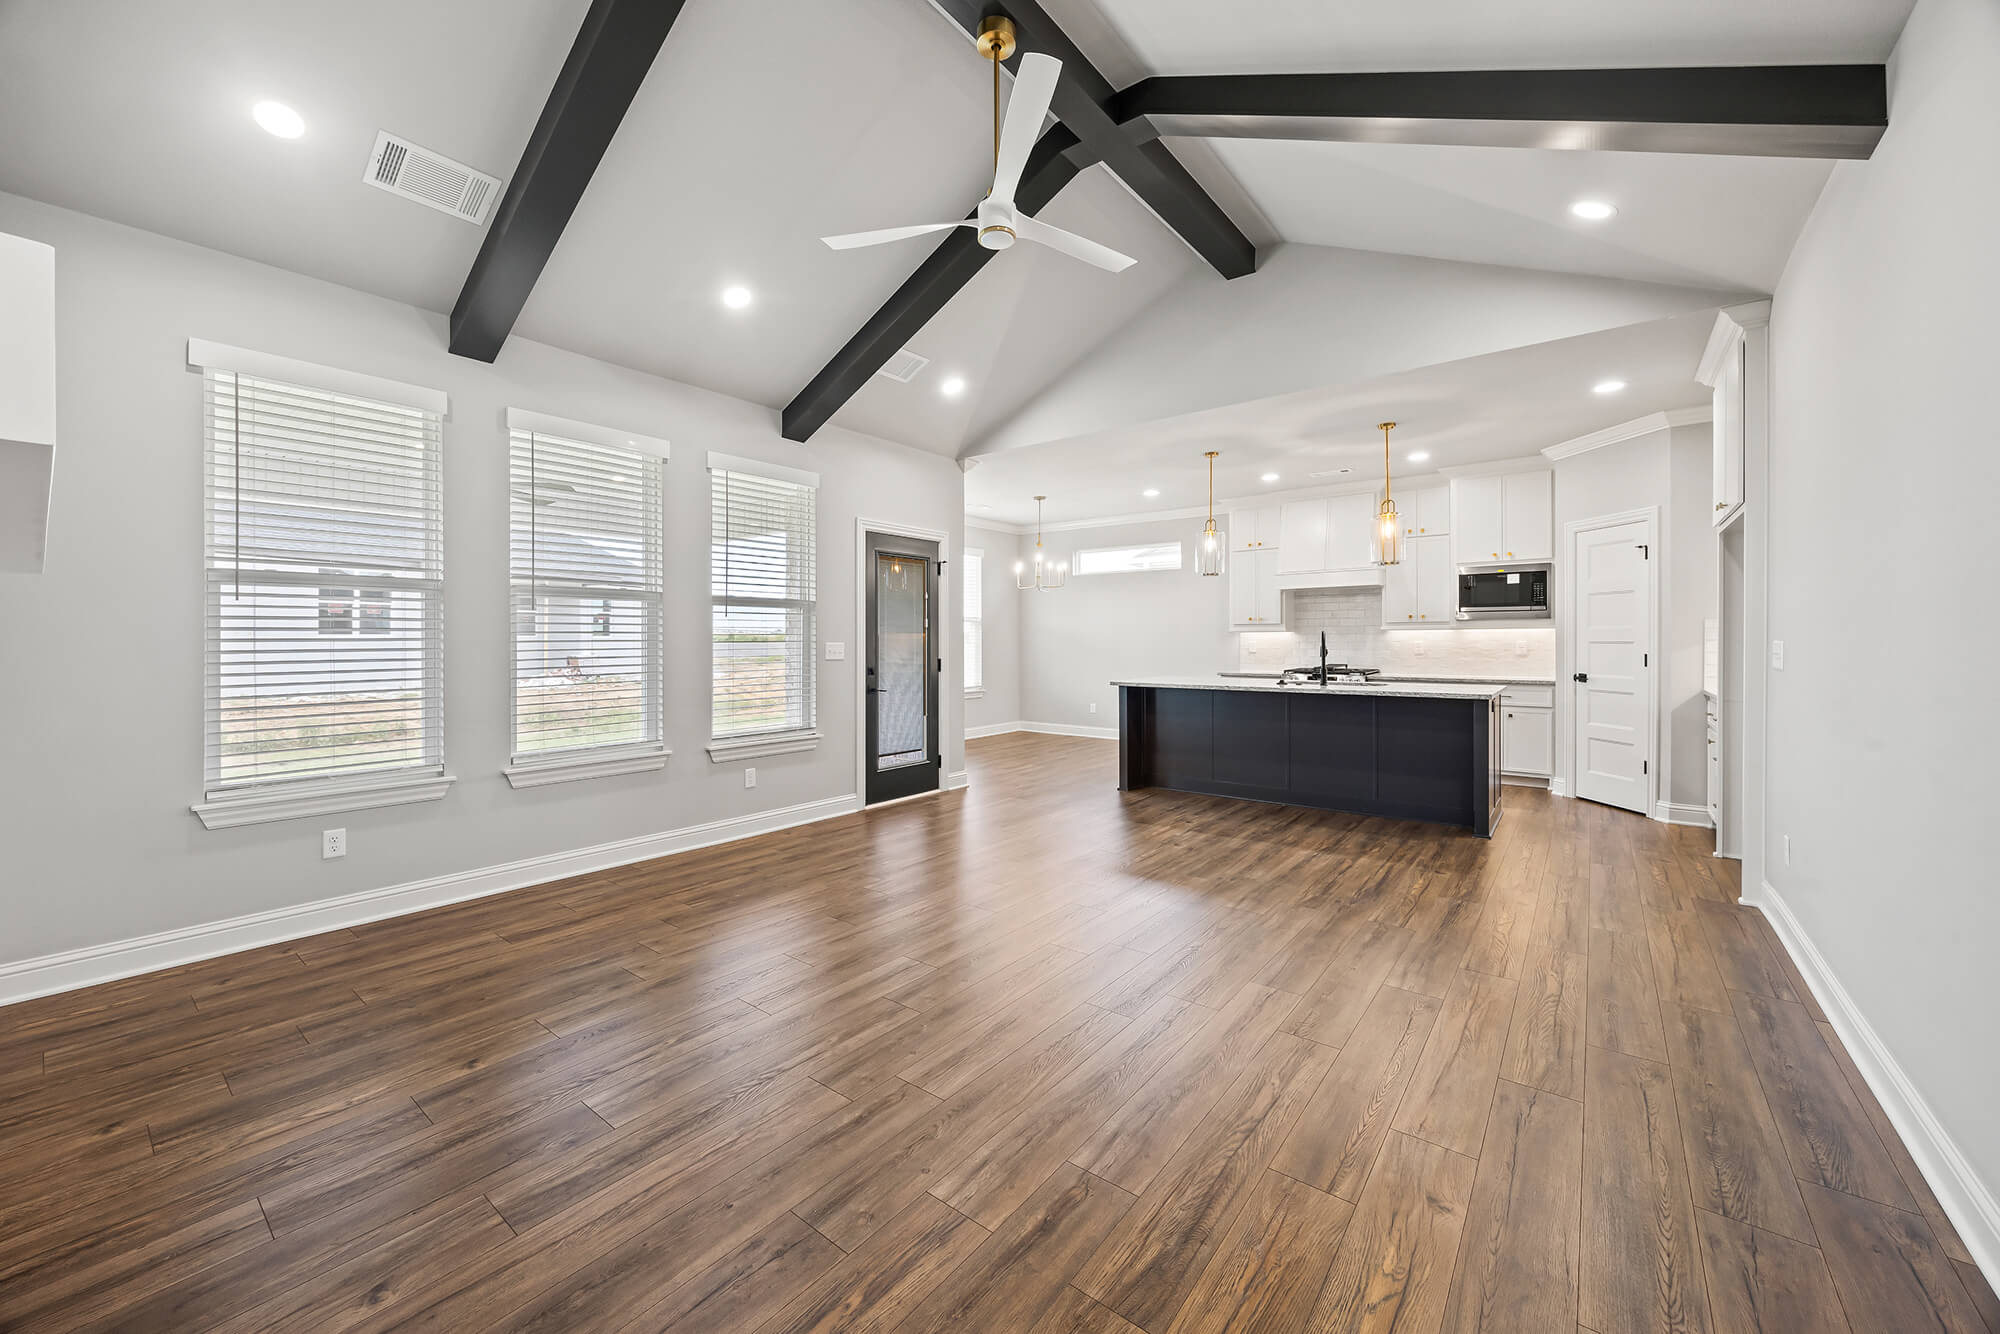
Kitchen
Dining
View Floor Plan
Culinary Spaces
Kitchen-Dining Combo
Bellingham
Kitchen
Dining
View Floor Plan
Culinary Spaces
Full Kitchen
Bellingham
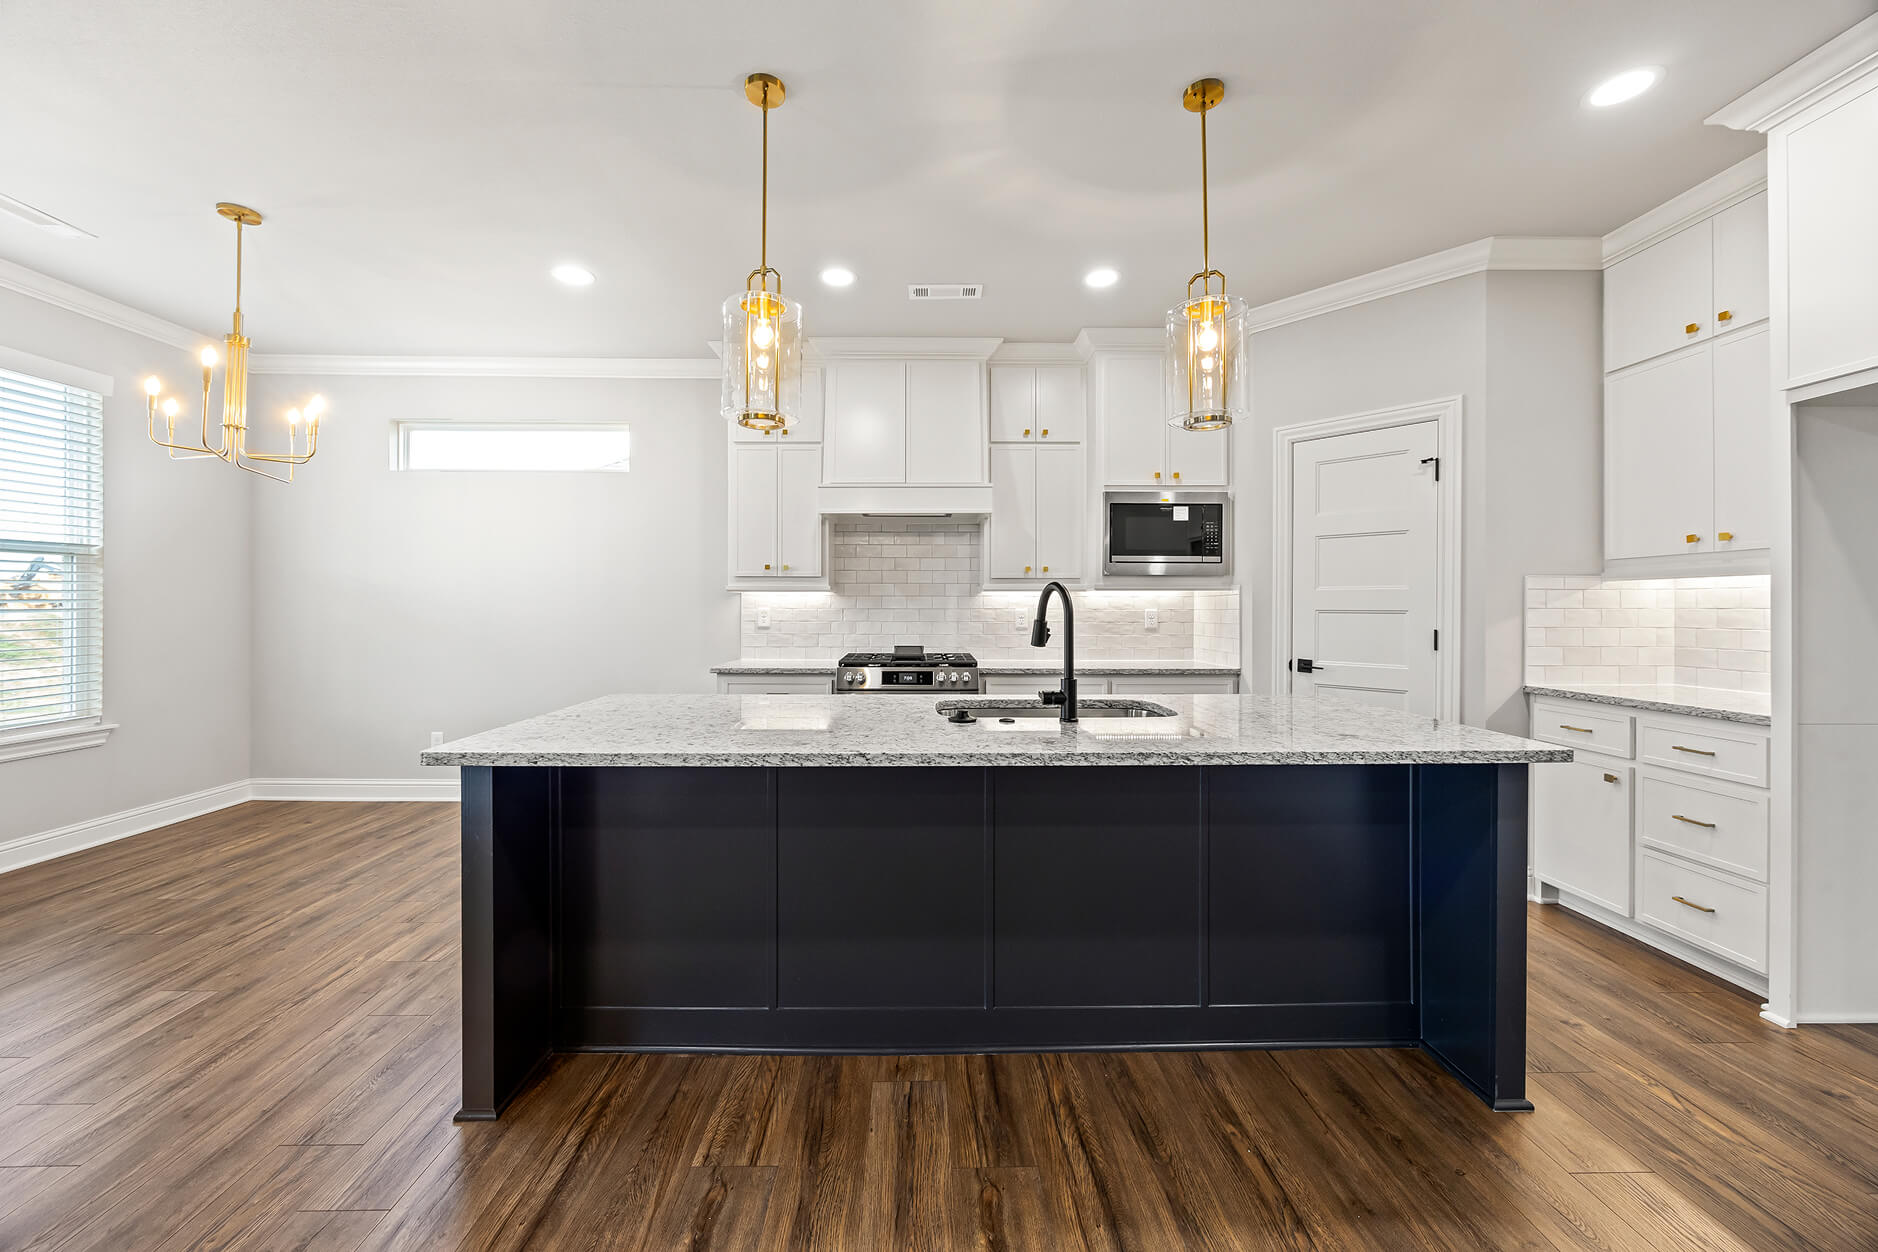
Kitchen
View Floor Plan
Culinary Spaces
Full Kitchen
Bellingham
Kitchen
View Floor Plan
Culinary Spaces
Cabinets / Tiles / Appliances / Countertops
Bellingham
Kitchen
View Floor Plan
Culinary Spaces
Bellingham
Dining
View Floor Plan
Main Living Area
Butler's Pantry
Bellingham
Pantry
View Floor Plan
Culinary Spaces
Bellingham
Pantry
View Floor Plan
Culinary Spaces
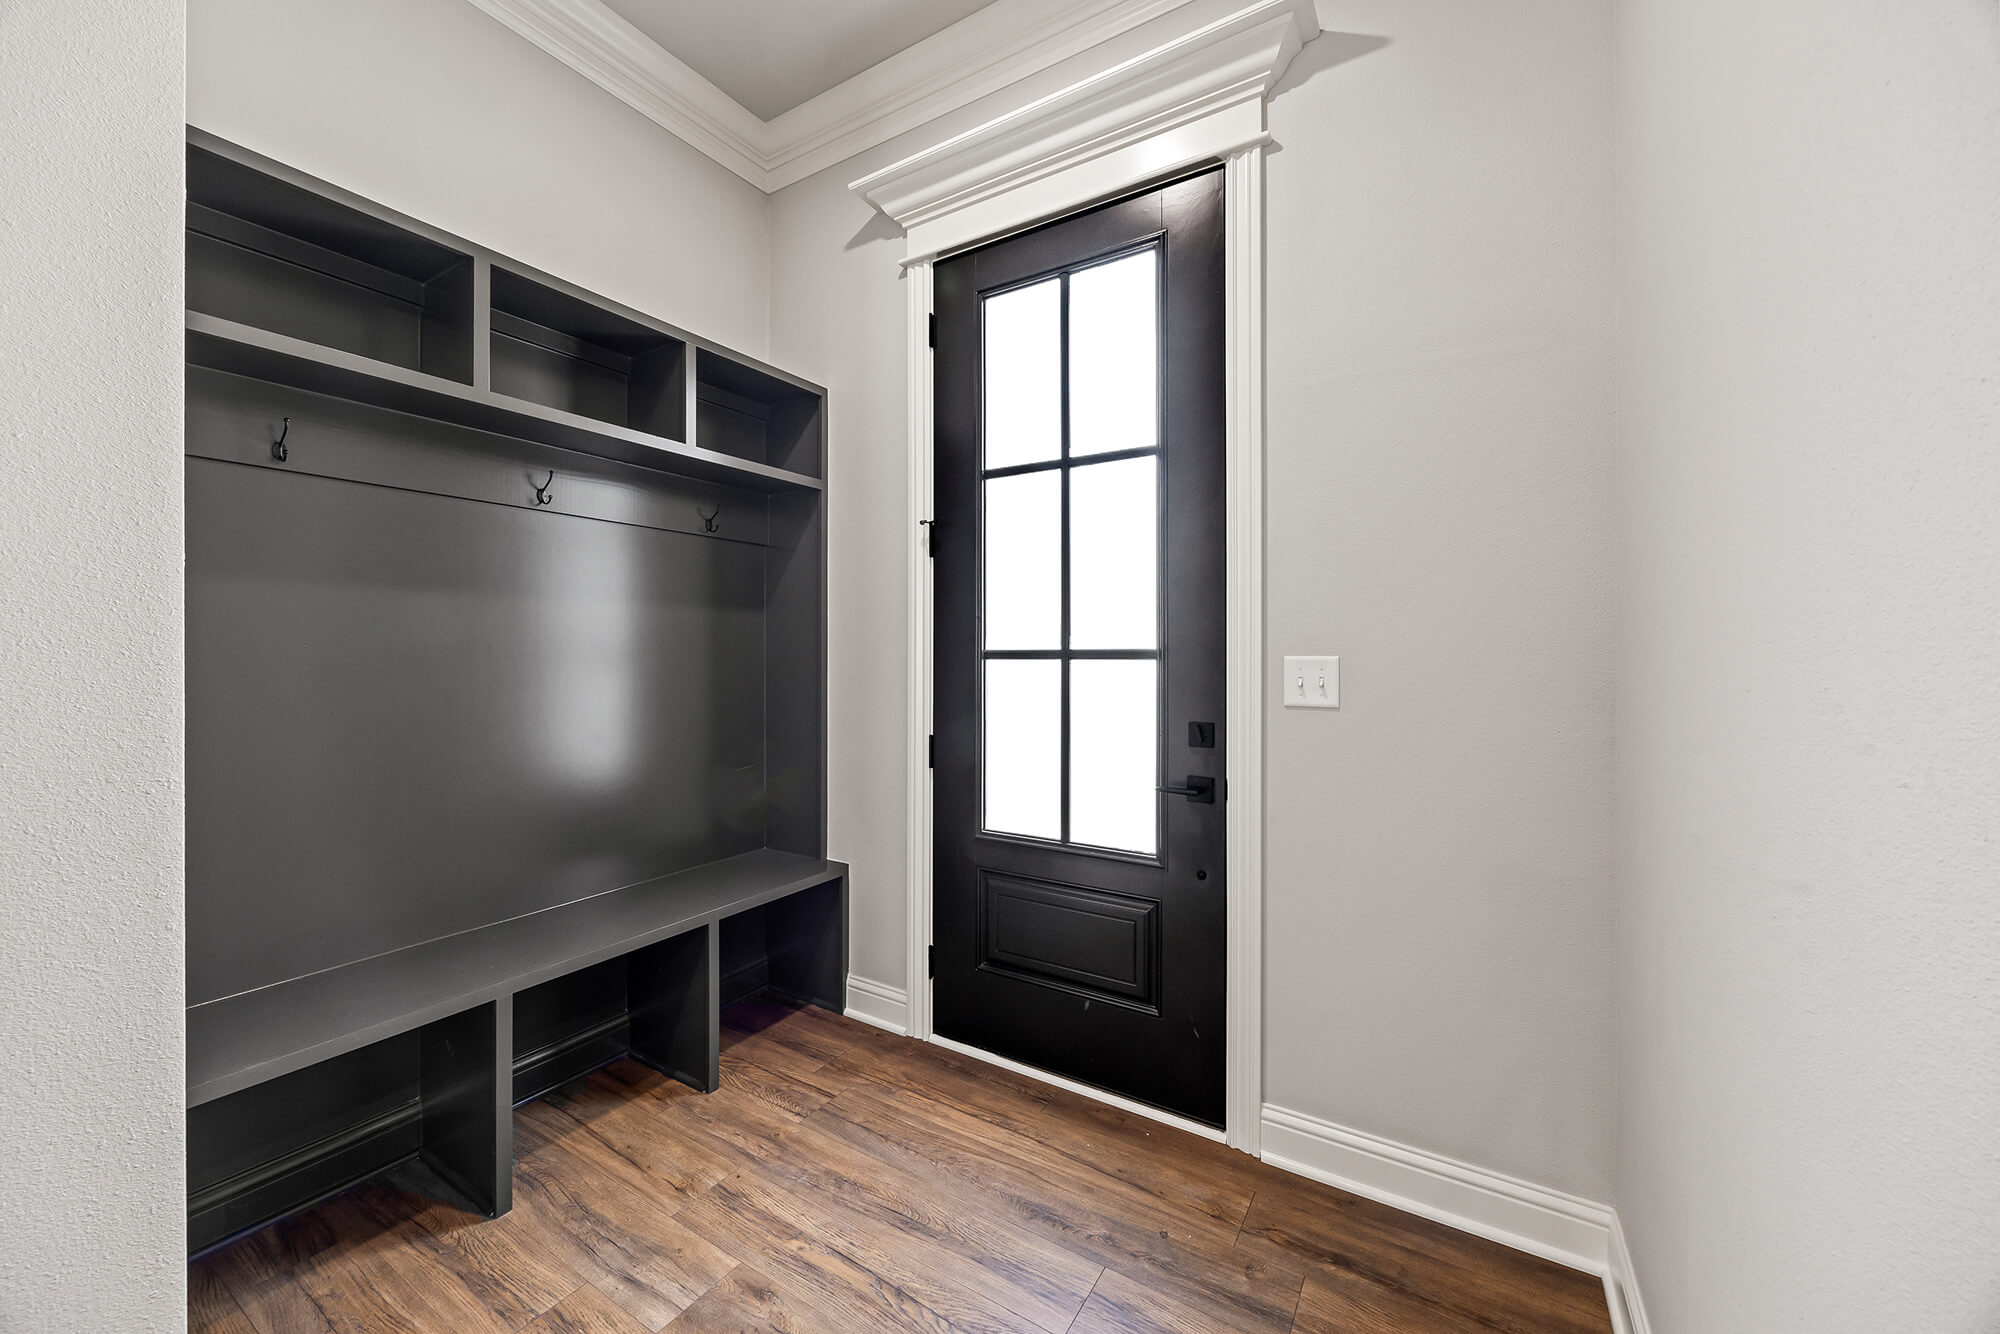
Bellingham
Laundry
Mudbench
View Floor Plan
Functional Spaces
Bellingham
Bedroom
View Floor Plan
Private Spaces
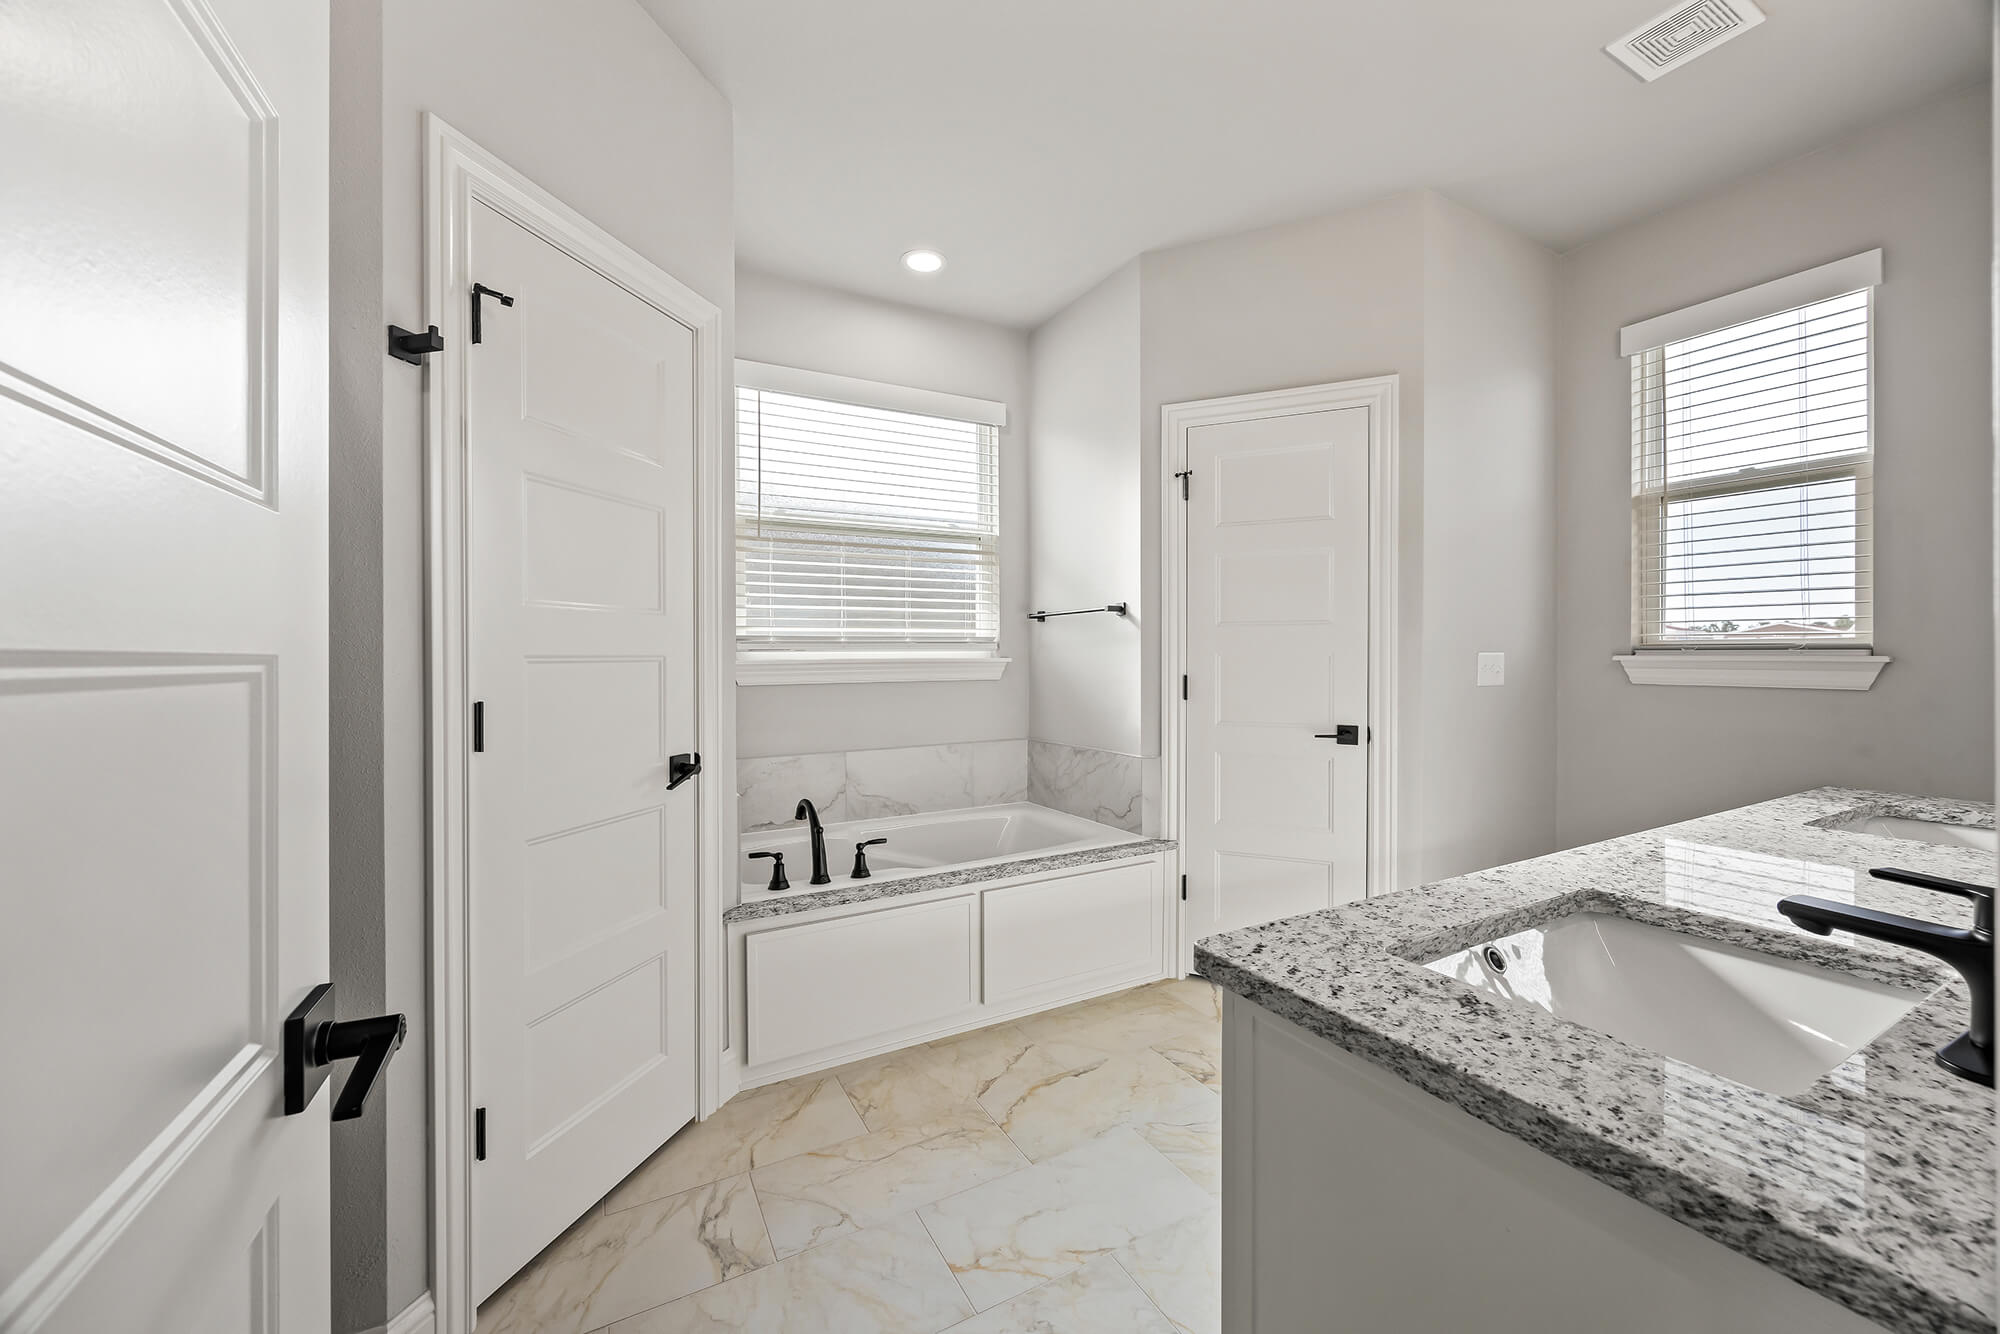
Bellingham
Primary Bathroom
View Floor Plan
Bath Spaces
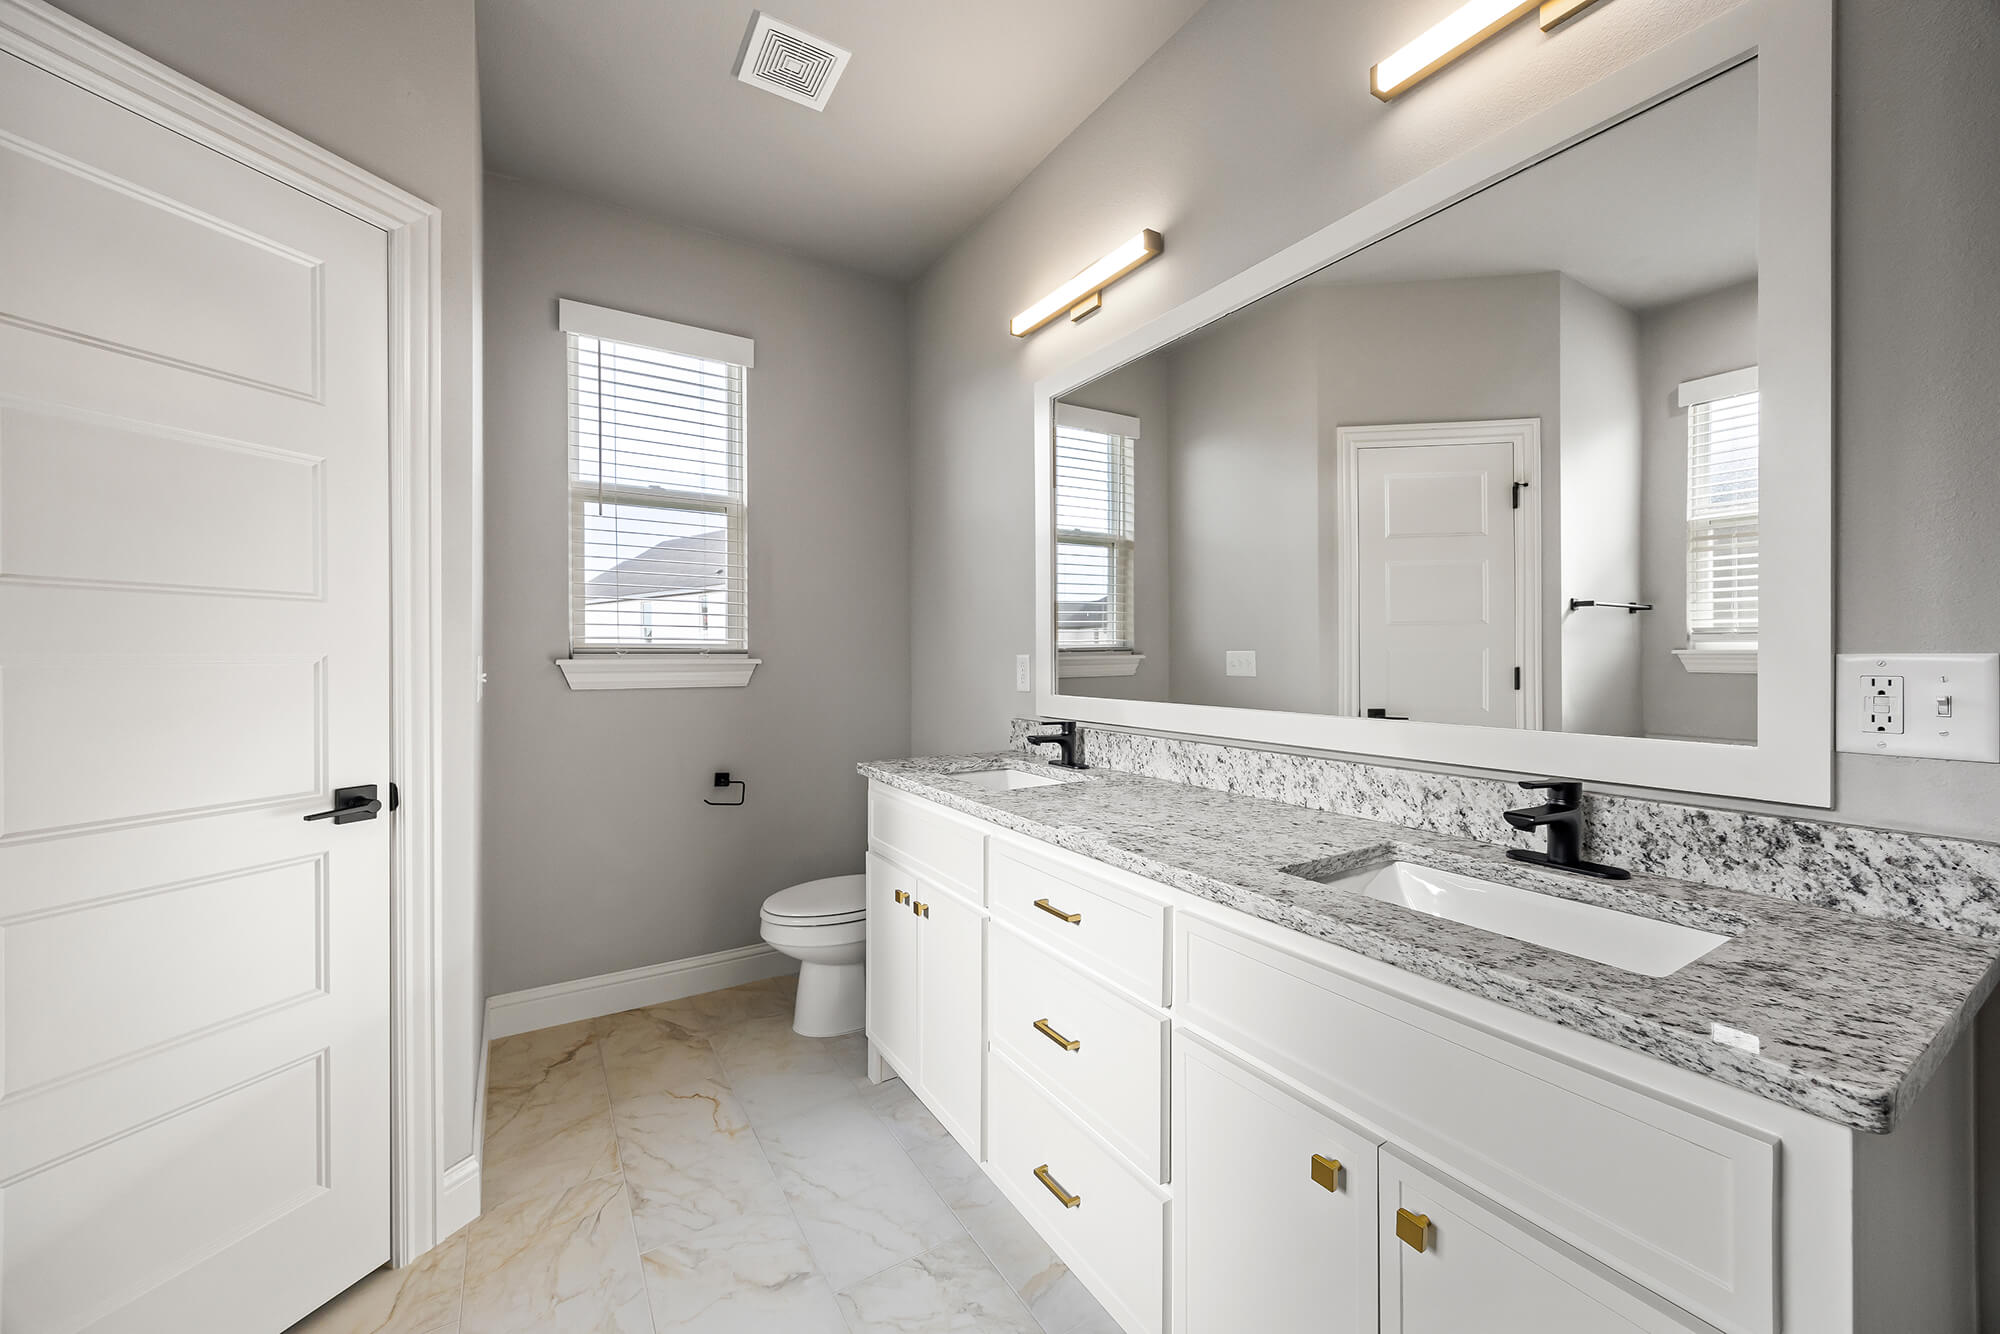
Bellingham
Primary Bathroom
View Floor Plan
Bath Spaces
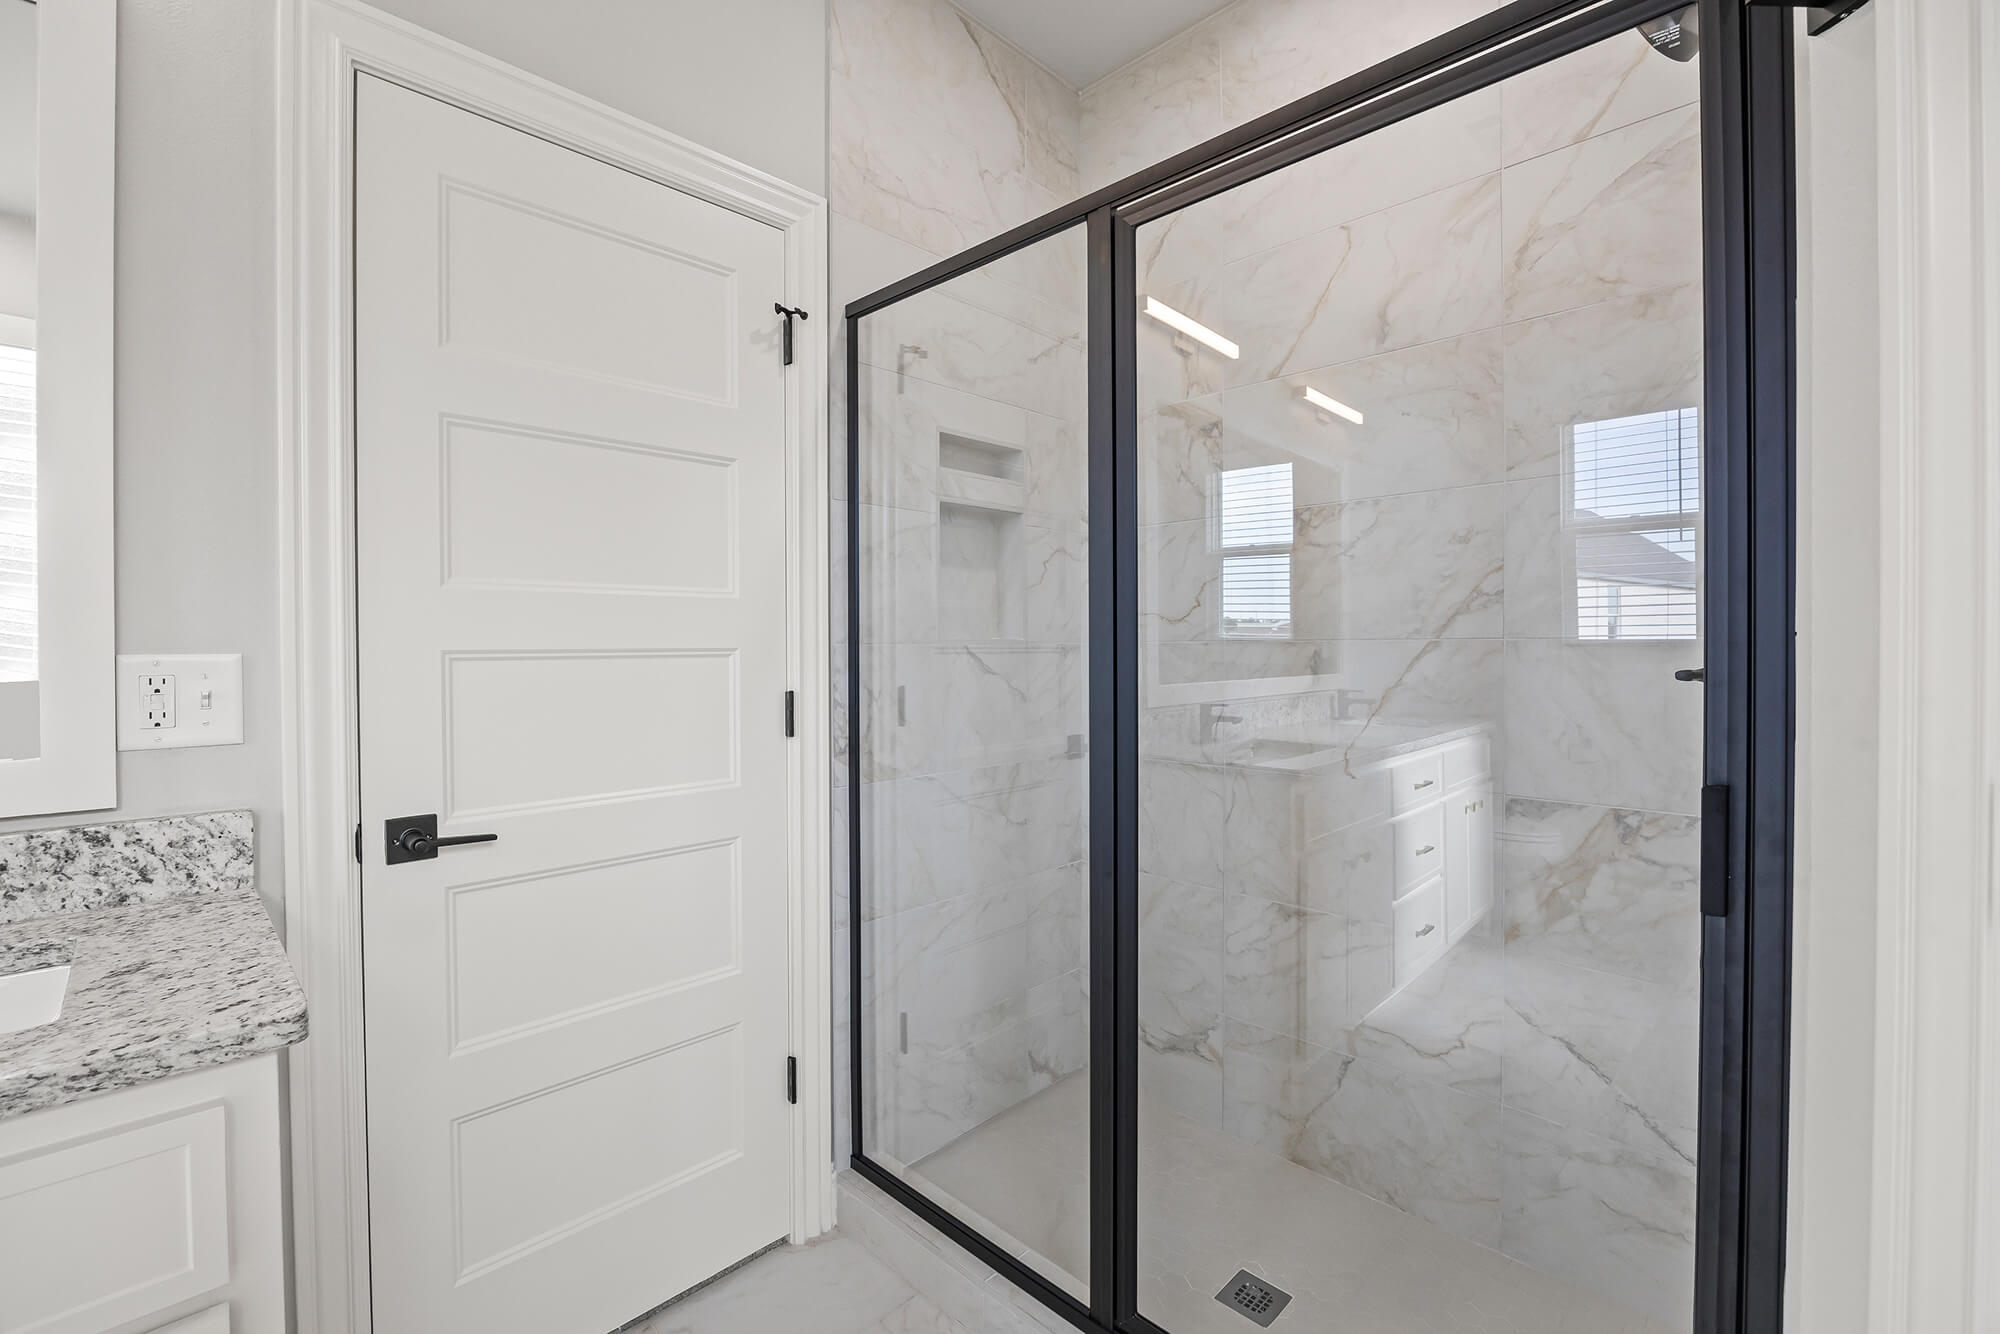
Tile & Niche
Bellingham
Primary Shower
View Floor Plan
Bath Spaces
Vanity, Toilet & Tub
Bellingham
Guest Bathroom
View Floor Plan
Bath Spaces
Tub
Bellingham
Guest Bathroom
View Floor Plan
Bath Spaces
Bellingham
Powder
View Floor Plan
Bath Spaces
Bellingham
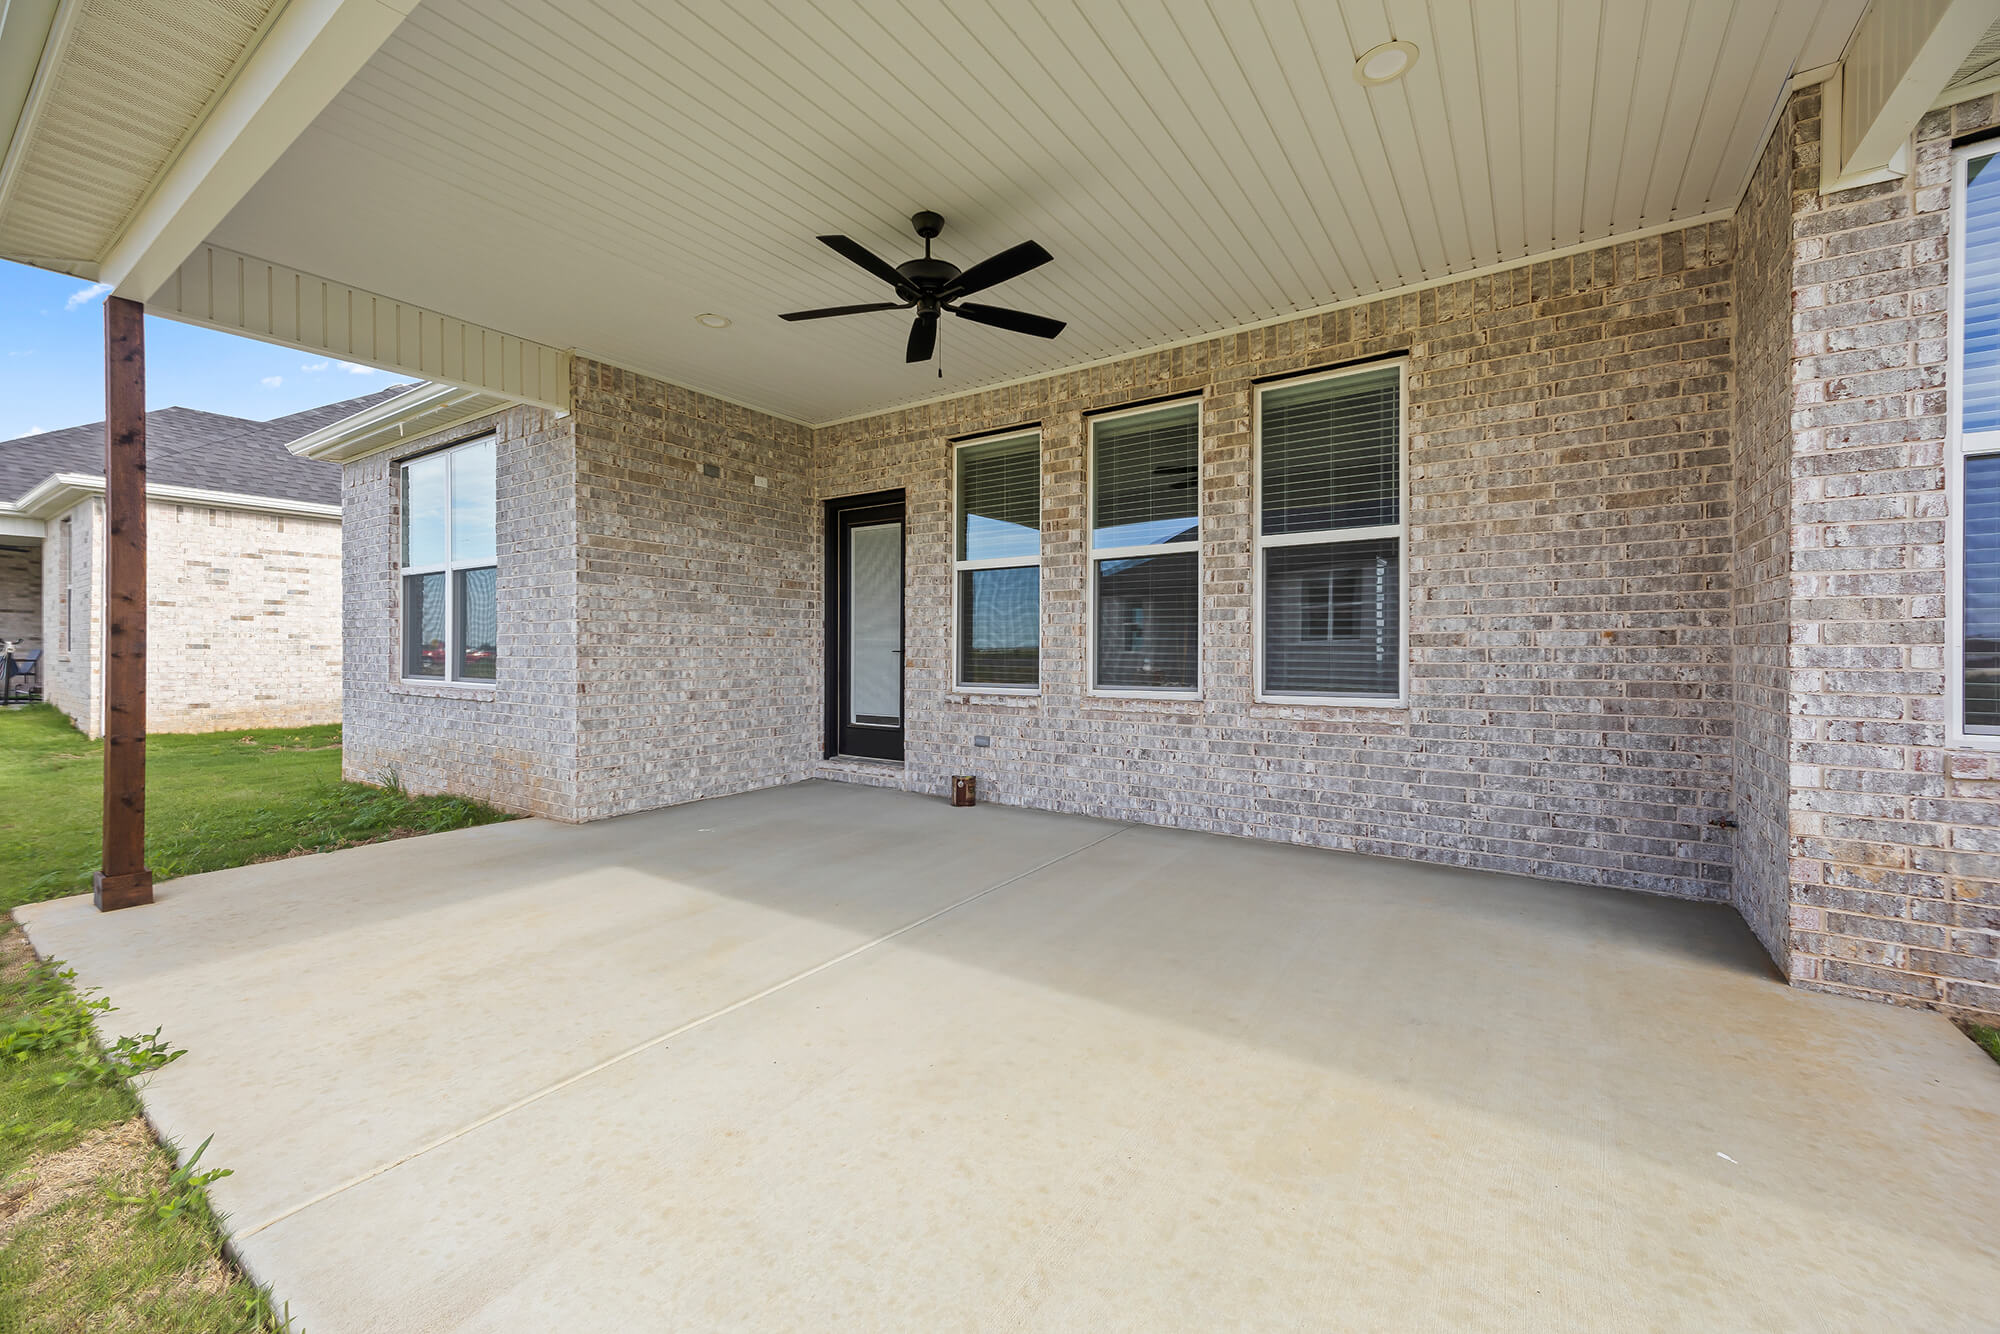
Back Deck/Patio
View Floor Plan
Rear Exterior Spaces
Previous
1
...
Next
No plans found. Please
contact us
for information
Thank you! Your submission has been received!
Oops! Something went wrong while submitting the form.
Verlaine E1
Back Deck/Patio
Warwick
Front Elevation
Warwick
Front Porch
Full Living Area
Warwick
Living Room
Kitchen-Living Combo
Warwick
Living Room
Full Kitchen
Warwick
Kitchen
Cabinets / Tiles / Appliances / Countertops
Warwick
Kitchen
Cabinets / Tiles / Appliances / Countertops
Warwick
Kitchen
Island
Warwick
Kitchen
Warwick
Laundry
Warwick
Mudbench
Soaker
Warwick
Primary Bathroom
Warwick
Primary Bathroom
Warwick
Primary Shower
Warwick
Back Deck/Patio
Warwick
Back Elevation
Ziggy
Front Elevation
Ziggy
Living Room
Ziggy
Kitchen
Ziggy
Dining
Previous